
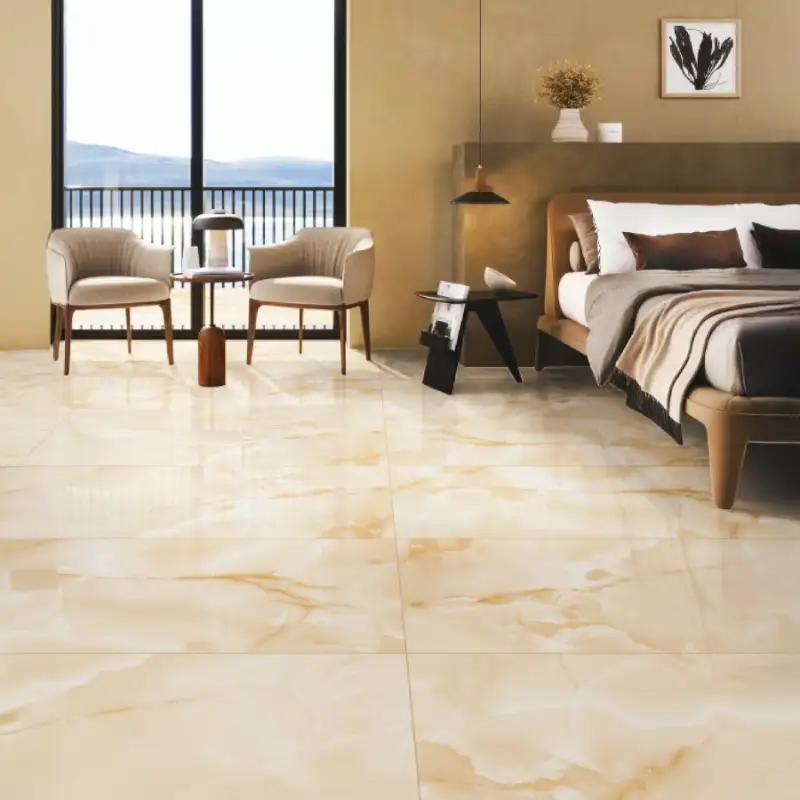
A 1000 sq ft house does not need exactly 1000 sq ft of tiles. Some areas need less, and bathrooms and kitchens need more because of walls. Here is a simple way to estimate.
Step 1: Measure the floor area, not the built-up area
Built-up area includes walls. The actual floor you tile is usually smaller. Measure each room (length x width) and add them up.
Step 2: Add the walls that need tiles
- Bathrooms: walls up to the ceiling, or at least 7 ft.
- Kitchen: the backsplash between counter and cabinets.
- Feature walls: TV wall, pooja room or elevation, if planned.
Step 3: Add wastage
Add about 10% for cutting and breakage, more for diagonal layouts.
Step 4: Choose a budget mix
| Area | Smart choice |
|---|---|
| Living / dining | Spend more: large vitrified, slab or imported tiles |
| Bedrooms | Mid-range vitrified or wood-look |
| Bathrooms | Anti-skid floor + easy-clean wall tiles |
| Kitchen | Stain-resistant floor + designer backsplash |
| Balcony / parking | Outdoor or parking tiles |
Step 5: Remember fixing costs
Budget for adhesive, grout, skirting and labour along with the tiles.
Get a free tile plan
Send your floor plan or room sizes on WhatsApp. Our team will work out quantities room by room and suggest options across budgets.